Overview
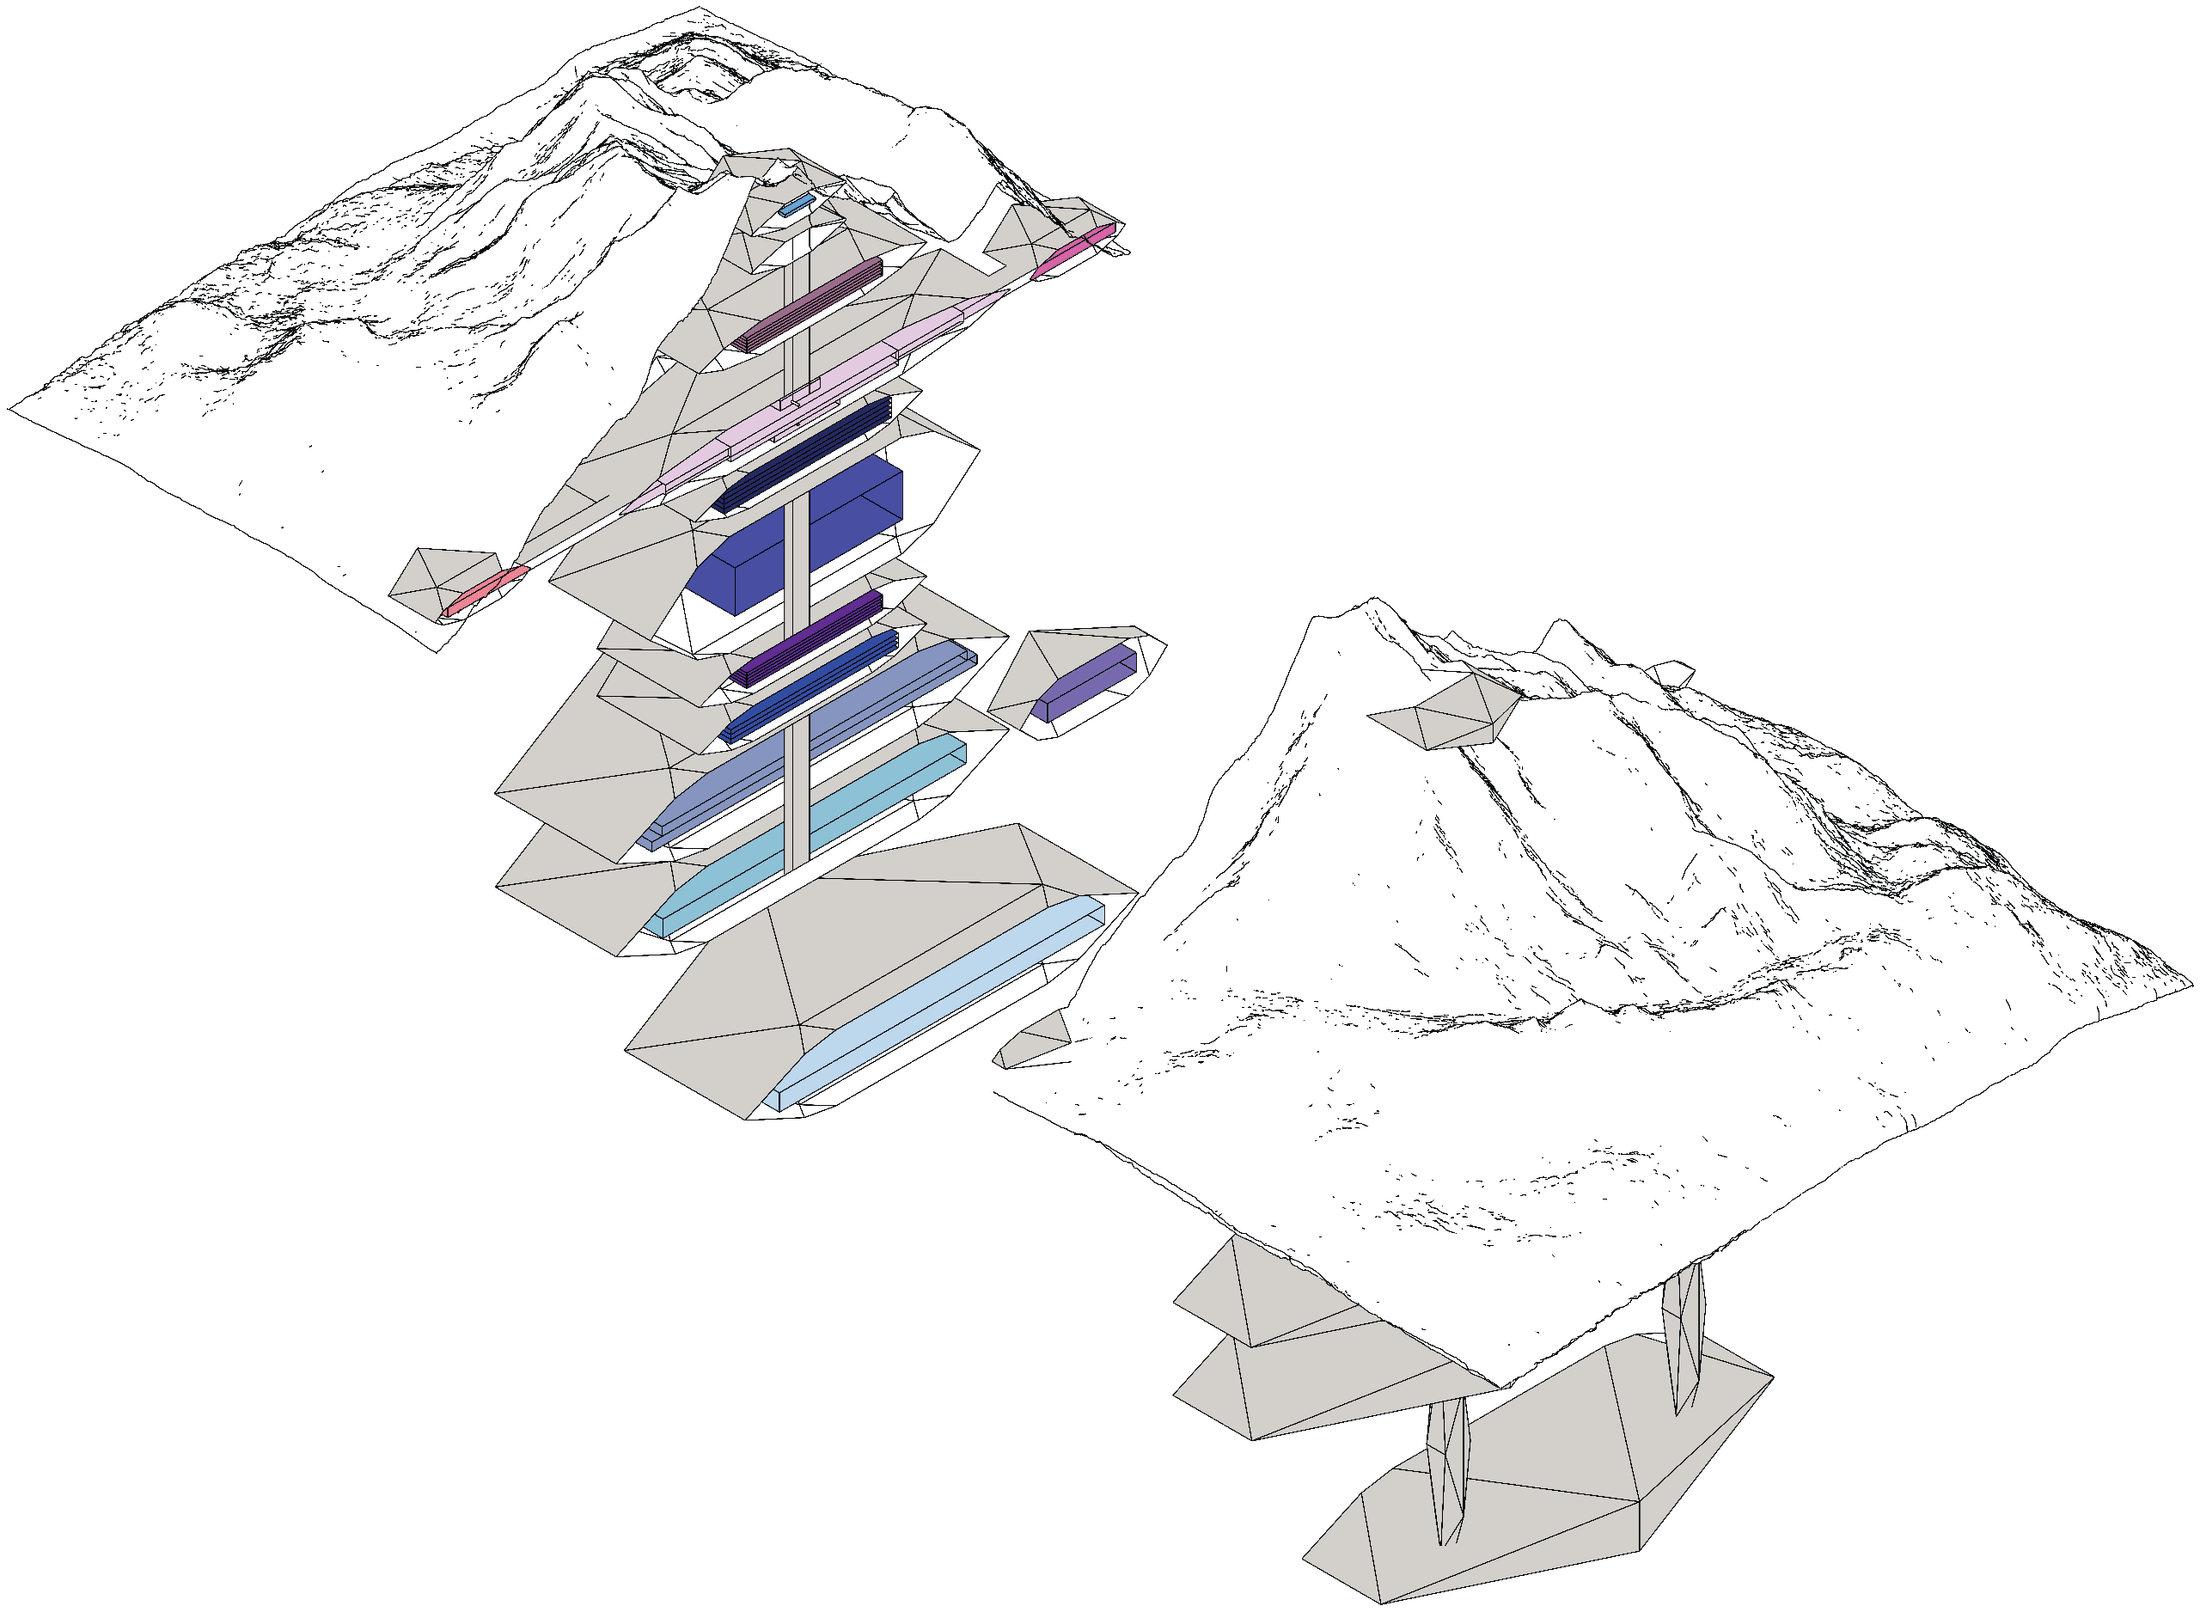
The Bunker #18 is a speculative residential project set within a post-apocalyptic scenario, where an impending asteroid impact has led to the global development of self-sustaining underground habitats. Located in the mountains of Isfahan, Iran, the project responds to both environmental and logistical considerations, including geological stability and the constructive advantages of mountainous terrain. The bunker is conceived as a fully enclosed ecosystem, where architecture operates beyond shelter to support long-term human survival. By integrating residential, agricultural, and infrastructural systems, the project proposes a resilient living environment capable of functioning independently from the external world.
Organization
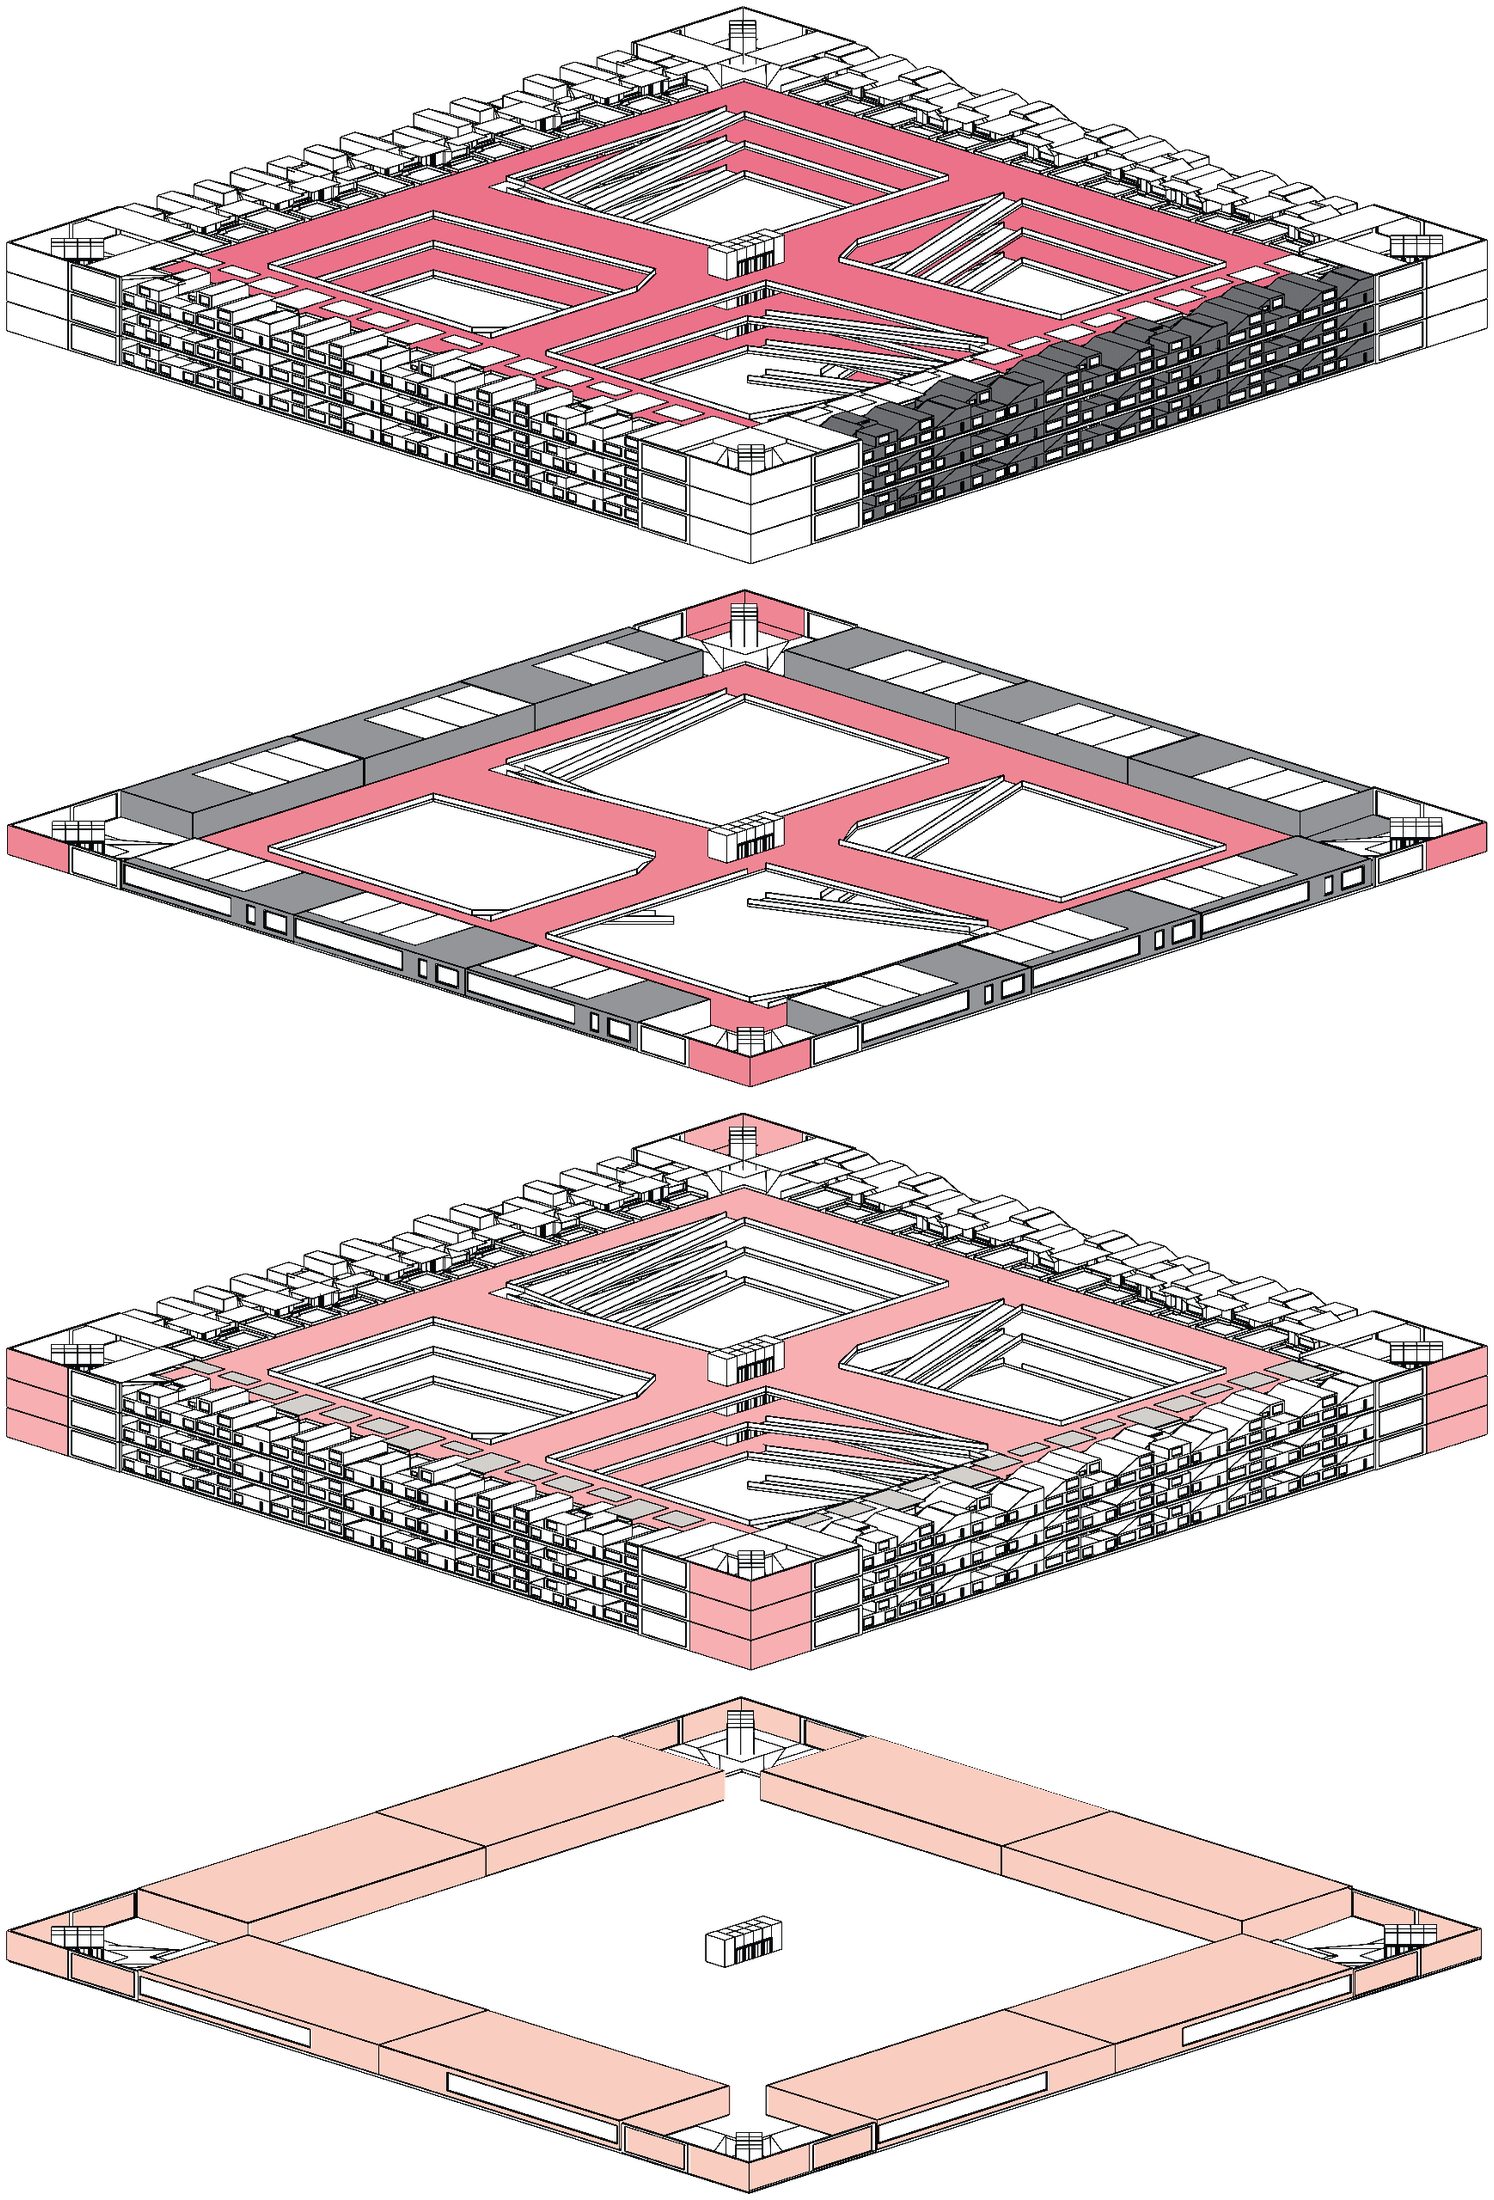
The bunker is organized as a mixed-use residential complex stacked through the mountain: residential floors, educational levels, and public space connected by a continuous circulation spine. Unit types range from one-bedroom family houses to dorm-like clusters, each nested within the larger courtyard plan.
STRUCTURE & CIRCULATION
SHEETS